
Adi Udupi school redevelopment enters tender stage with G+2 building and elevated running track
The institutional project combines a new three-level academic building with specialised sports infrastructure as bids remain open until October 6.
A major education-infrastructure project at Adi Udupi has moved into active procurement, with bids invited for a G+2 school building, elevated running track and supporting works. The project adds a distinctive institutional and sports-architecture development to Udupi's construction pipeline.
The Adi Udupi school redevelopment has entered active tendering for construction of a G+2 academic building, elevated running track and related infrastructure.
- Project: Adi Udupi School redevelopment
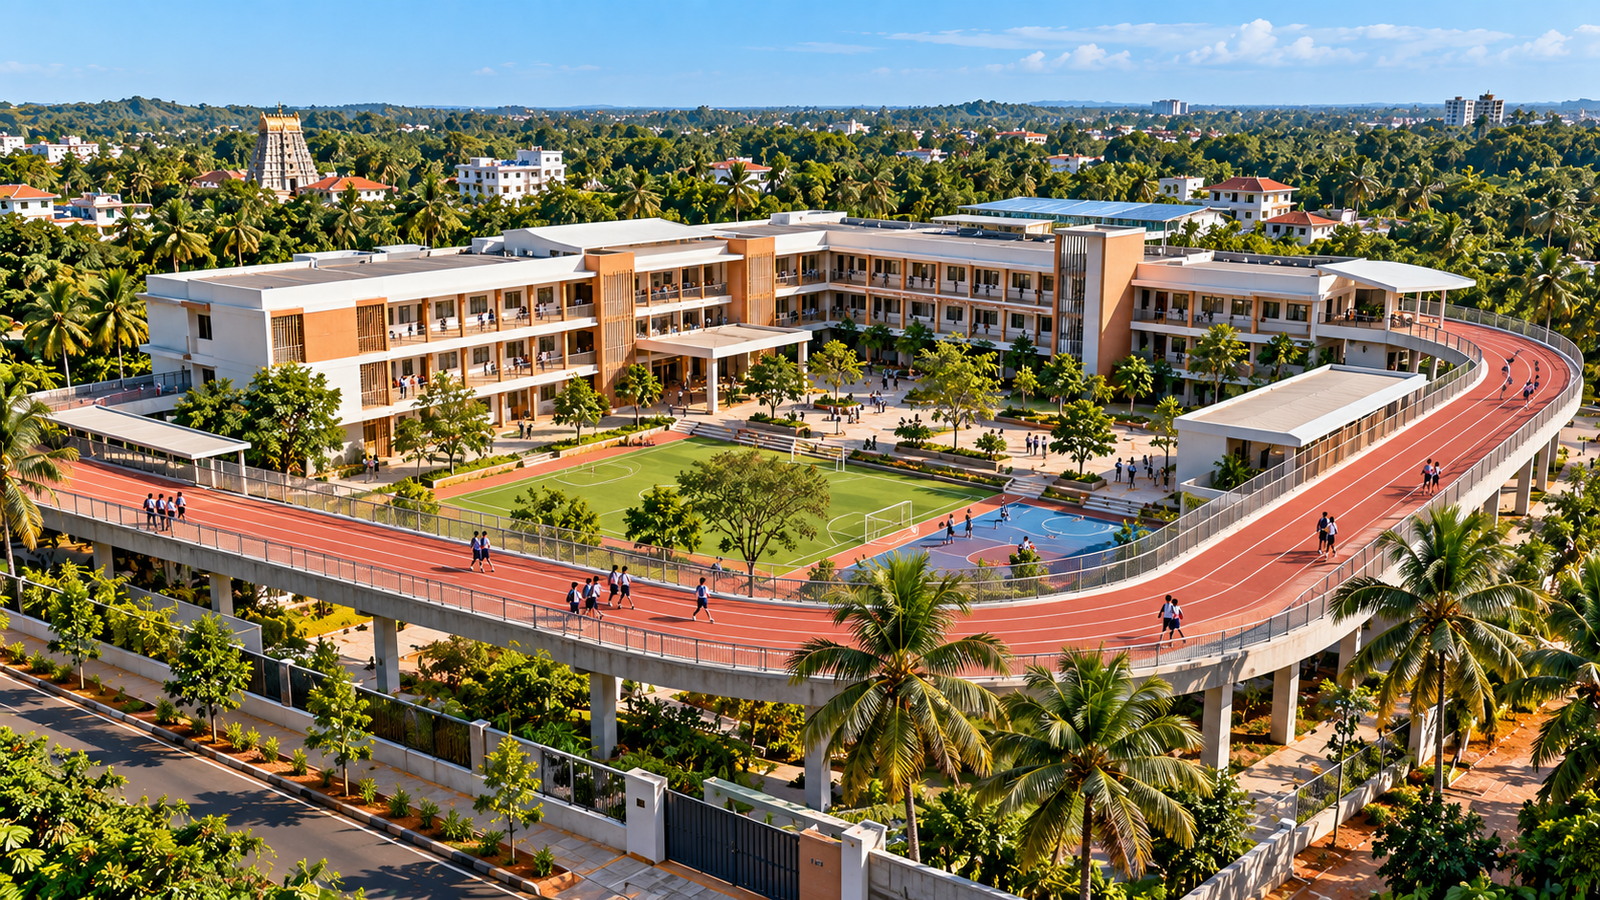
UDUPI: A new school and sports-infrastructure development at Adi Udupi has entered the tender stage, marking a tangible construction opportunity within the district's institutional sector.
The proposed development includes a G+2 school building together with an elevated running track and related infrastructure. Bids are currently being invited, with the submission window scheduled to close on October 6 and bid opening planned for the following day.
While the academic building forms the core of the project, the elevated running track gives the development a more unusual architectural and structural character than a conventional school campus.
Elevated sports facilities require careful coordination between architecture and engineering. Structural loading, safety barriers, circulation, accessibility, drainage and maintenance all need to be integrated with the academic functions below and around the facility.
The new building will also need to respond to the particular requirements of an educational environment. Classroom orientation, daylight, ventilation, shaded circulation, safe student movement and separation between academic and sports activities can have a major influence on how effectively the completed campus operates.
Coastal Karnataka's climatic conditions add another layer to the design challenge. Udupi experiences intense monsoon rainfall and high humidity, making roof drainage, water management, durable external materials and weather protection particularly important for long-term building performance.
The project is significant because it has already crossed from general planning into an active procurement stage. For contractors and suppliers, that means the development is no longer simply an announcement but a defined package moving through the process of selecting an executing agency.
Institutional construction also has a wider economic footprint. A school project can involve structural works, masonry, flooring, doors and windows, electrical systems, plumbing, sanitary installations, painting, fire-safety systems, outdoor development and sports-related construction.
The running track could also make the campus more useful beyond conventional classroom hours, depending on how the eventual facility is managed. Well-integrated sports infrastructure can strengthen the role of a school as a broader community and youth-development asset.
For NELĀ 247, the next important milestones will be completion of the tender process, identification of the successful contractor and confirmation of the detailed construction programme. Once drawings and execution details become available, the architectural relationship between the school building and its elevated athletic infrastructure will be particularly worth following.
The project also underlines an important shift in educational architecture: school campuses are increasingly expected to provide not only classrooms but environments supporting sport, wellbeing, interaction and multiple forms of learning.
The project brings together institutional architecture and specialised sports engineering, creating opportunities for contractors, structural engineers, building-services specialists and material suppliers in Udupi.
Related Stories
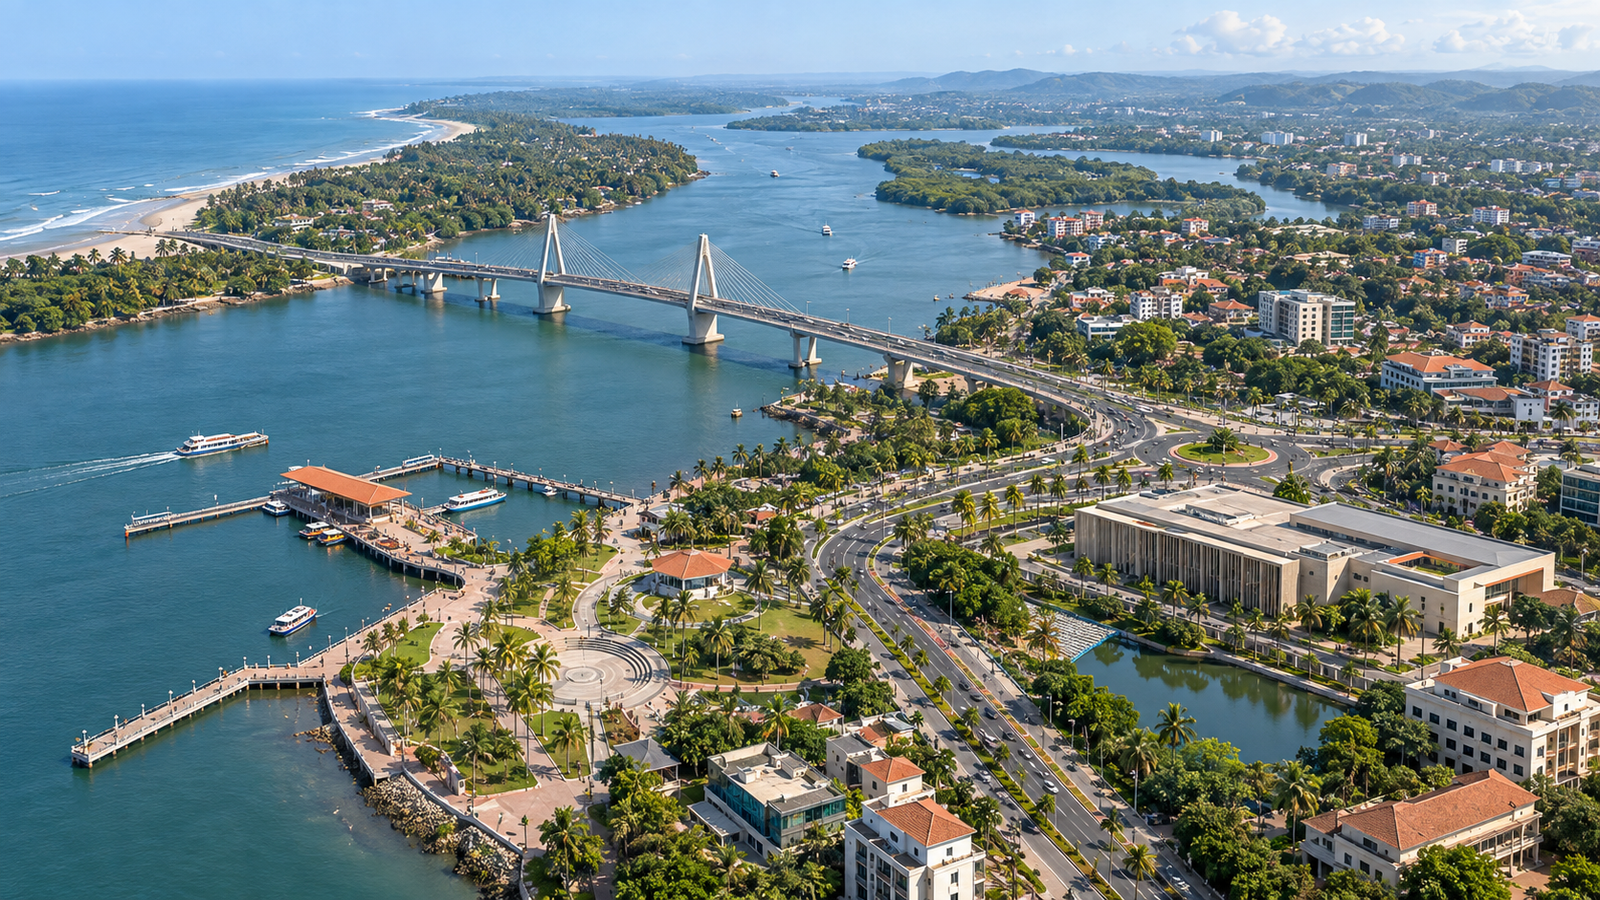
Dakshina Kannada moves to fast-track major infrastructure projects with dedicated nodal coordination
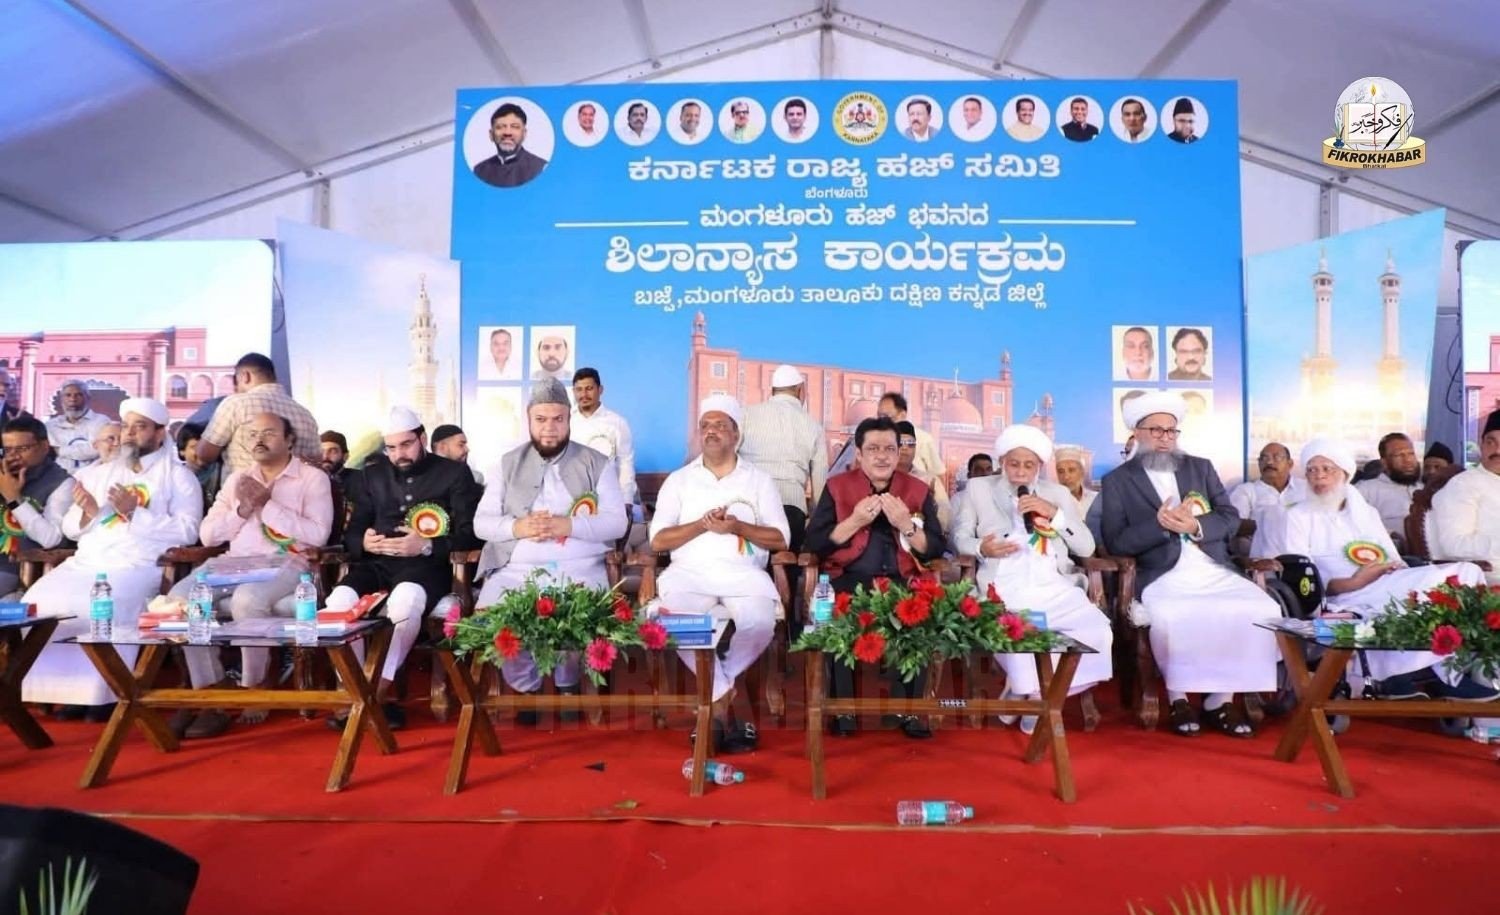
Haj Bhavan project at Bajpe moves to construction stage near Mangaluru airport
Bajpe, Mangaluru140-Year-Old Sushanthi Nilaya in Mangaluru Gets a New Lease of Life Through Heritage Restoration
Mercara Hill, Mangaluru District: Dakshina Kannada Building age: Approximately 140 years Architectural heritage: Basel Mission-era Project duration: Seven months Redeveloped use: Community hall Seating capacity: 300 people Facility: Air-conditioned hall Preserved feature: Traditional tiled roof Specialised work: Roof restoration by craftsmen from Kerala Sponsor: Jonas family through Jonas Petro Products Pvt Ltd Maintenance support: One year sponsored by the company Reported date: September 24, 2026TAGSMangaluru, Dakshina Kannada, Heritage Architecture, Building Restoration, Interior Design, Adaptive Reuse, Sushanthi Nilaya, Basel Mission Architecture, Heritage Conservation, Architecture Karnataka, Community Hall, Traditional Roofing, Building Renovation, Civil Construction, Coastal KarnatakaSEO
₹414-crore Baikampady–KIOCL elevated corridor enters tender stage
Baikampady, Mangaluru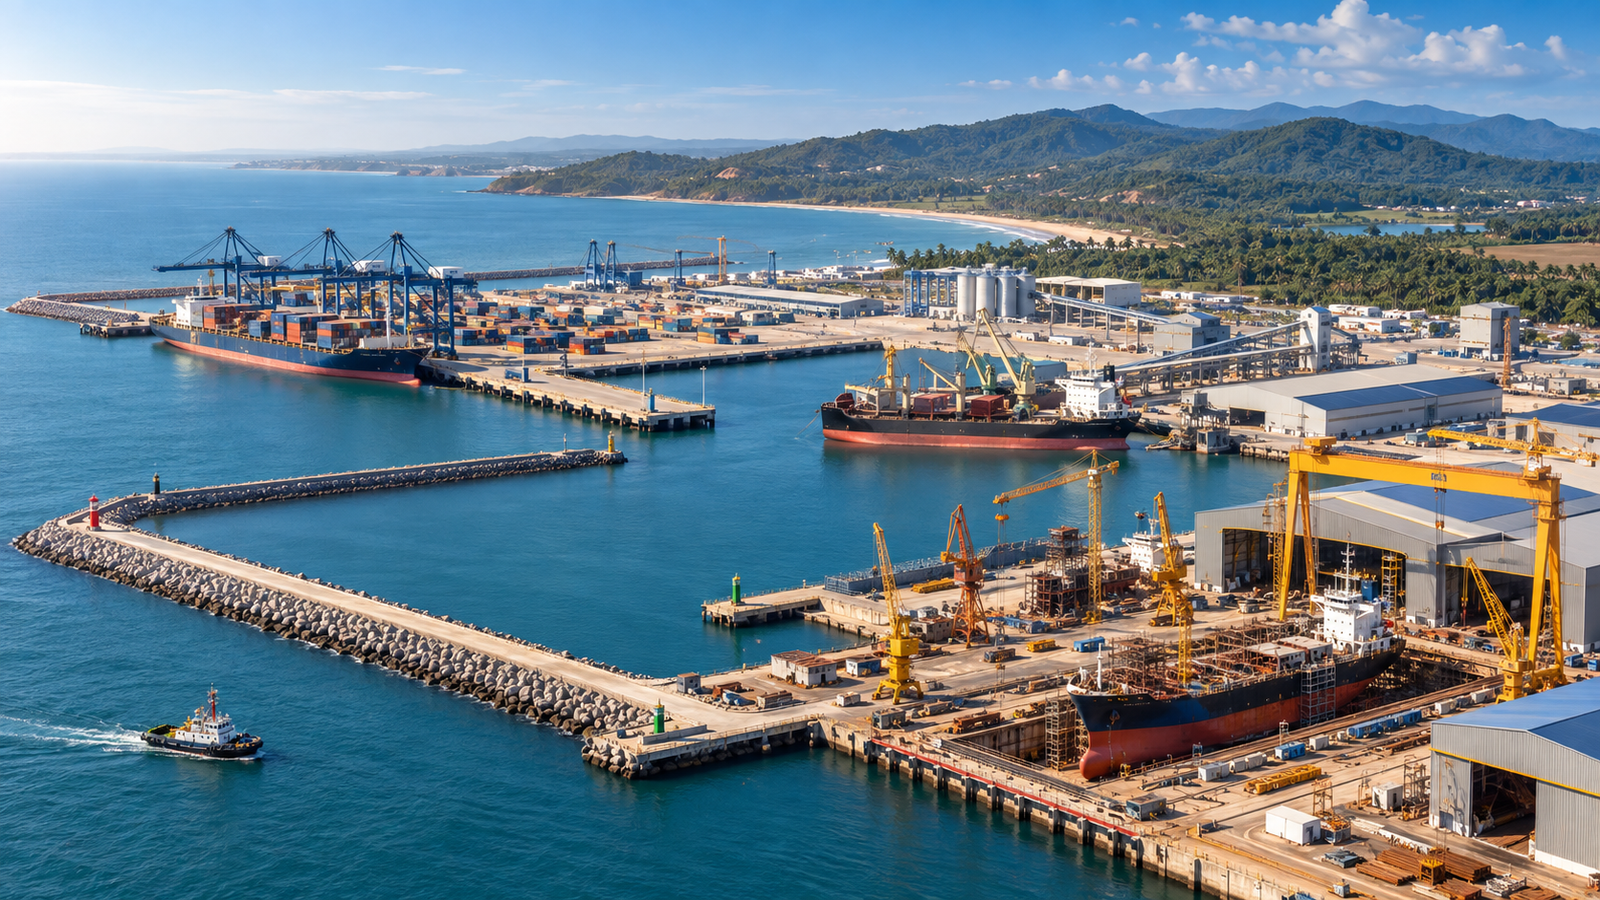
Karnataka clears ₹6,925-crore Manki port and shipbuilding hub in Uttara Kannada
Mangaluru, KarnatakaByline: NELĀ 247 Desk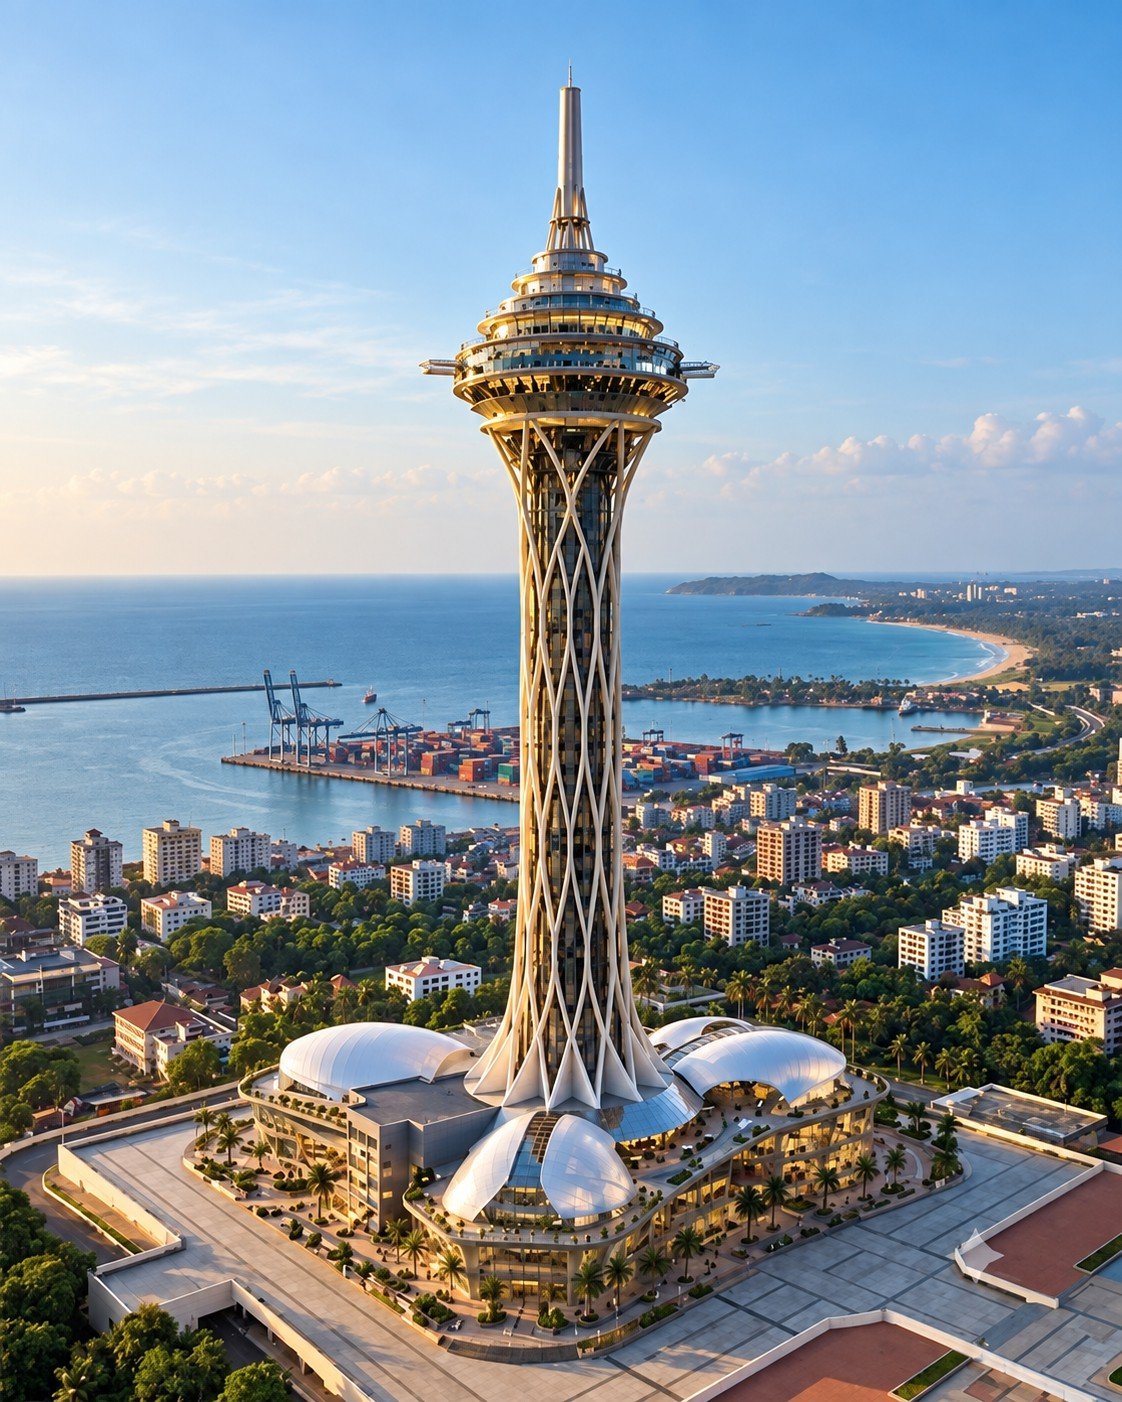
Mangaluru Eye approved as a 200-metre tourism and commercial landmark
MangaluruTrending
140-Year-Old Sushanthi Nilaya in Mangaluru Gets a New Lease of Life Through Heritage Restoration
Mercara Hill, Mangaluru District: Dakshina Kannada Building age: Approximately 140 years Architectural heritage: Basel Mission-era Project duration: Seven months Redeveloped use: Community hall Seating capacity: 300 people Facility: Air-conditioned hall Preserved feature: Traditional tiled roof Specialised work: Roof restoration by craftsmen from Kerala Sponsor: Jonas family through Jonas Petro Products Pvt Ltd Maintenance support: One year sponsored by the company Reported date: September 24, 2026TAGSMangaluru, Dakshina Kannada, Heritage Architecture, Building Restoration, Interior Design, Adaptive Reuse, Sushanthi Nilaya, Basel Mission Architecture, Heritage Conservation, Architecture Karnataka, Community Hall, Traditional Roofing, Building Renovation, Civil Construction, Coastal KarnatakaSEOMangaluru Eye — 200 m Tourism & Commercial Tower
Mangaluru
Inland Euphoria — Kadri Residential Development
Kadri, MangaluruMangaluru Haj Bhavan — Bajpe
Bajpe, Mangaluru
NHAI clears encroachments on Mangaluru–Talapady corridor and advances service-road planning
Mangaluru / TalapadyMost Read
NHAI clears encroachments on Mangaluru–Talapady corridor and advances service-road planning
Mangaluru / Talapady₹5.8-crore Bannadka service-road and Vamanjoor foot-overbridge package receives in-principle approval
Bannadka / Vamanjoor140-Year-Old Sushanthi Nilaya in Mangaluru Gets a New Lease of Life Through Heritage Restoration
Mercara Hill, Mangaluru District: Dakshina Kannada Building age: Approximately 140 years Architectural heritage: Basel Mission-era Project duration: Seven months Redeveloped use: Community hall Seating capacity: 300 people Facility: Air-conditioned hall Preserved feature: Traditional tiled roof Specialised work: Roof restoration by craftsmen from Kerala Sponsor: Jonas family through Jonas Petro Products Pvt Ltd Maintenance support: One year sponsored by the company Reported date: September 24, 2026TAGSMangaluru, Dakshina Kannada, Heritage Architecture, Building Restoration, Interior Design, Adaptive Reuse, Sushanthi Nilaya, Basel Mission Architecture, Heritage Conservation, Architecture Karnataka, Community Hall, Traditional Roofing, Building Renovation, Civil Construction, Coastal KarnatakaSEO
Engineering works to affect Mangaluru and Karwar train services in October–November
Mangaluru / Karwar
Safety focus at Uppinangady–Subrahmanya crossroad as retaining wall is sought before roadwork
Dakshina KannadaKnow what is changing around the coast.
Submit verified project, company, product or built-environment updates for editorial consideration.